CNC milling
Geometry, material and tolerances to define before requesting a quote.
Read and preview →CNC milling and turning, contract manufacturing. You upload the drawing: we handle production, quality control and delivery. One contact, zero hassle.
From prototype to small and medium series. You design, we produce with the quality machine builders need.
3-, 4- and 5-axis machining centres for complex geometries, high precision and repeatability.
CNC lathes for turned parts, shafts, bushings and mill-turn components.
We pool your volumes with those of other builders: better prices and supply continuity.
Anodising, galvanising, painting, heat treatments and dimensional inspection included.
We study, simulate and develop complex mechatronic projects as an outsourcing service: from analysis to intellectual property, alongside your team.
Tell us about your project →Structural, thermal and modal verification with finite element analysis.
Parametric modelling, assemblies and production-ready drawings.
Optimisation of weight, stiffness, thermals and fatigue life of components.
Integration of mechanics, electronics and control for machines and systems.
Development and protection of patents, know-how and proprietary solutions.
Lean industrialisation and waste reduction across the whole flow.
An educational case: two geometries of the adapter between the robot wrist and gripper, with the same material, load and constraints.
The highlighted part is the gripper adapter. The maps below show its simplified 2D model; the grey wrist and gripper provide context.
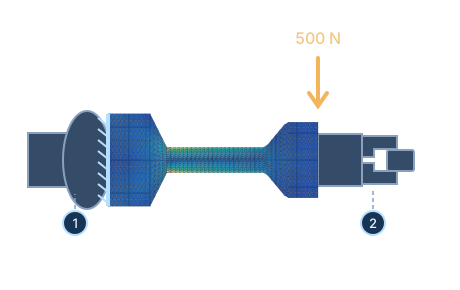
In this educational model, the highest stresses concentrate in the narrow connecting section near the flange.
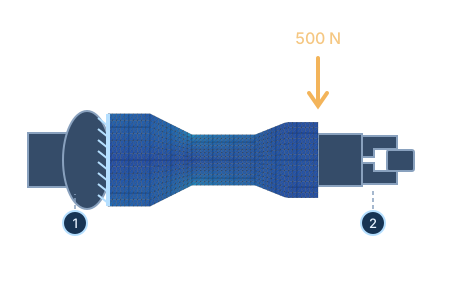
The connecting section has been widened. Both cases use the same material, constraints and load, with a shared colour scale.
Blue: lower stress. Red: higher stress, not a failure threshold. Both views use the same scale.
Educational numerical example with simplified geometry. It does not represent a real robot or a certified assessment.
2D linear plane-stress elasticity. Isotropic steel: E = 210 GPa, ν = 0.30. Thickness 8 mm, length 100 mm, equivalent distributed load 500 N. Both displacement components fixed at the wrist interface; 1,400 triangles per geometry.
Bolts, contacts, out-of-plane bending, fatigue and robot dynamics are excluded. A real component requires its actual CAD, material and operating conditions.
Reference: 2D linear elasticity formulationFrom drawing to delivery in four steps, with a single point of contact.
Send drawing, material, quantity and lead time. Get your quote within 48 hours.
An engineer checks feasibility and confirms dimensions, tolerances and finishes.
We produce and inspect before shipping: dimensional report and material certificates.
Direct shipping and customs clearance handled by us. You receive ready parts.
Choose the right material for your application: from aerospace aluminium to stainless steels and engineering plastics.
From corrosion protection to aesthetics: we complete your parts with the finishes and treatments most used in industry, managed together with machining.
For aluminium: protective, colourable layer, resistant to wear and corrosion.
Maximum surface hardness for parts subject to friction and wear.
Tough, uniform finish, wide range of RAL colours and textures.
Corrosion protection for steels, with white or yellow passivation.
Restores and enhances the corrosion resistance of stainless steels.
Surface protection and aesthetic finish, bright or technical.
Matte, uniform surface, for technical aesthetics or coating preparation.
Hardening, quench & temper and stress relief for hardness and strength.
Deburring, tumbling and polishing included. Other finishes and treatments on request per specification.
Transparency first: here is what drives the cost of machining and how to keep it under control.
Aluminium is cheaper and faster to machine than stainless or titanium: it affects price and cutting time.
5-axis work, thin walls and fine details increase machine time and tool changes.
Tight tolerances and very fine surfaces require more passes and dimensional inspection.
Setup is a fixed cost: the more parts you make, the lower the unit cost (economies of scale).
Anodising, painting or heat treatments add to the base machining cost.
Rush jobs cost more: standard scheduling is cheaper than a priority lane.
We don't just sell parts: we sell peace of mind to those who design and build machines.
Pre-shipment inspection, dimensional reports and material traceability on every batch.
Follow your order with one person, from quote to delivery.
Shipping, duties and customs clearance handled by us: you receive ready parts.
By pooling volumes from several builders we get prices and continuity you couldn't get alone.
There is no single best option: it depends on the project. Instant-quoting platforms are great for standard parts and fast prototypes; Tolleo is built for those who need guaranteed quality, multi-process coordination and a technical relationship.
| Need | Tolleo | Instant platform (e.g. Xometry) |
|---|---|---|
| Tight tolerances (±0.01 mm) | ✓ | ⚠ |
| Multi-process coordination | ✓ | ⚠ |
| Special materials and alloys | ✓ | ✗ |
| Guaranteed quality control on the batch | ✓ | ⚠ |
| Engineering support | ✓ | ✗ |
| Instant self-service quote | ⚠ | ✓ |
| Standard parts and fast prototypes | ✓ | ✓ |
| End-to-end customs and logistics | ✓ | ⚠ |
| Price on simple standard parts | ⚠ | ✓ |
✓ strength · ⚠ variable or limited · ✗ not suitable
Comparison based on the typical positioning of the two supply models; platform capabilities vary by individual network supplier. Xometry is a trademark of its respective owners, cited for illustrative purposes only.
Shipping origins, destinations and lead times are defined according to the supplier and project. The map shows illustrative logistics connections.
View the 3D model, attach drawings and send your request to Tolleo. The final quote requires technical review.
Units: mm (STL/OBJ). Viewer limit: 10 MB and 250,000 triangles. CAD is sent only on request submission. Volume and price are approximate; open meshes or overlapping assemblies can affect the estimate.
Simulate costs →Initial assumptions are not shop-calibrated. Edit them to update the total. Time is not a CAM cycle.
Material updates density; €/kg and Q remain your scenario values. You can restore the material starting values.
Time for other operations is an assumption: include finishing, holes, threads and tool changes per part. Setup is counted once per lot.
Load the model to read dimensions and volume.
| Item | Per part | Lot (10) |
|---|---|---|
| Stock material | — | — |
| Machine: removal | — | — |
| Machine: other operations | — | — |
| Setup and programming | — | — |
| Cost subtotal | — | — |
| Markup | — | — |
| Simulated total | — | — |
Totals calculated before rounding. VAT, shipping, treatments and extra inspections excluded.
Non-binding simulation. Mesh volume: open or overlapping geometry can affect mass and cost. Stock, times and feasibility require technical review.
Mass = volume × density. Removal time = removed volume / Q. Unit cost = (stock + machine + setup / quantity) × (1 + markup / 100).
Sandvik: Q = ap × ae × vf / 1,000, with depth and engagement in mm and feed in mm/min. Entered Q is a scenario average; the formula does not generate a machining cycle.
Sources describe properties and methods, not universal prices. Stock price, Q, rate, setup, extra time and markup are editable assumptions.
Three CNC machining guides with PDF checklist previews.
Explore all guides →Geometry, material and tolerances to define before requesting a quote.
Read and preview →Shafts, bushings and flanges: diameters, threads and checks.
Read and preview →Material, time and setup separated, with a worked example.
Read and preview →